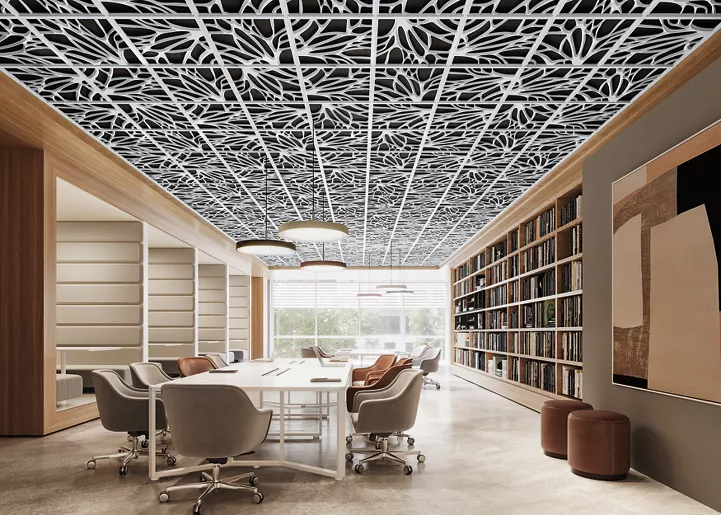
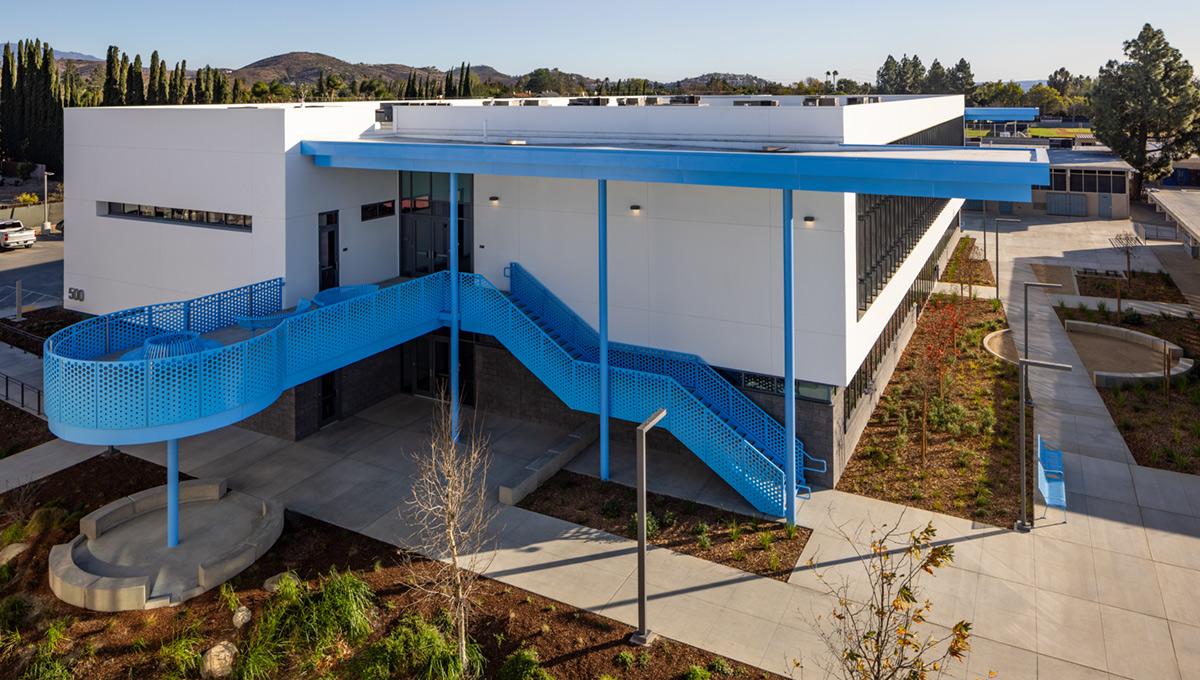
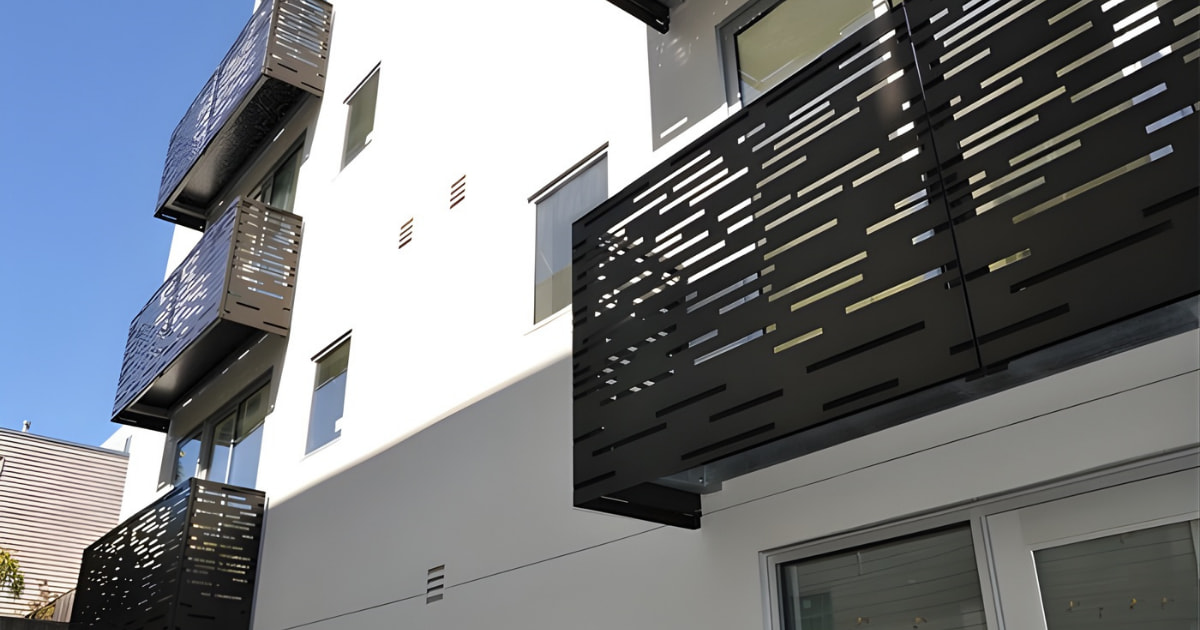
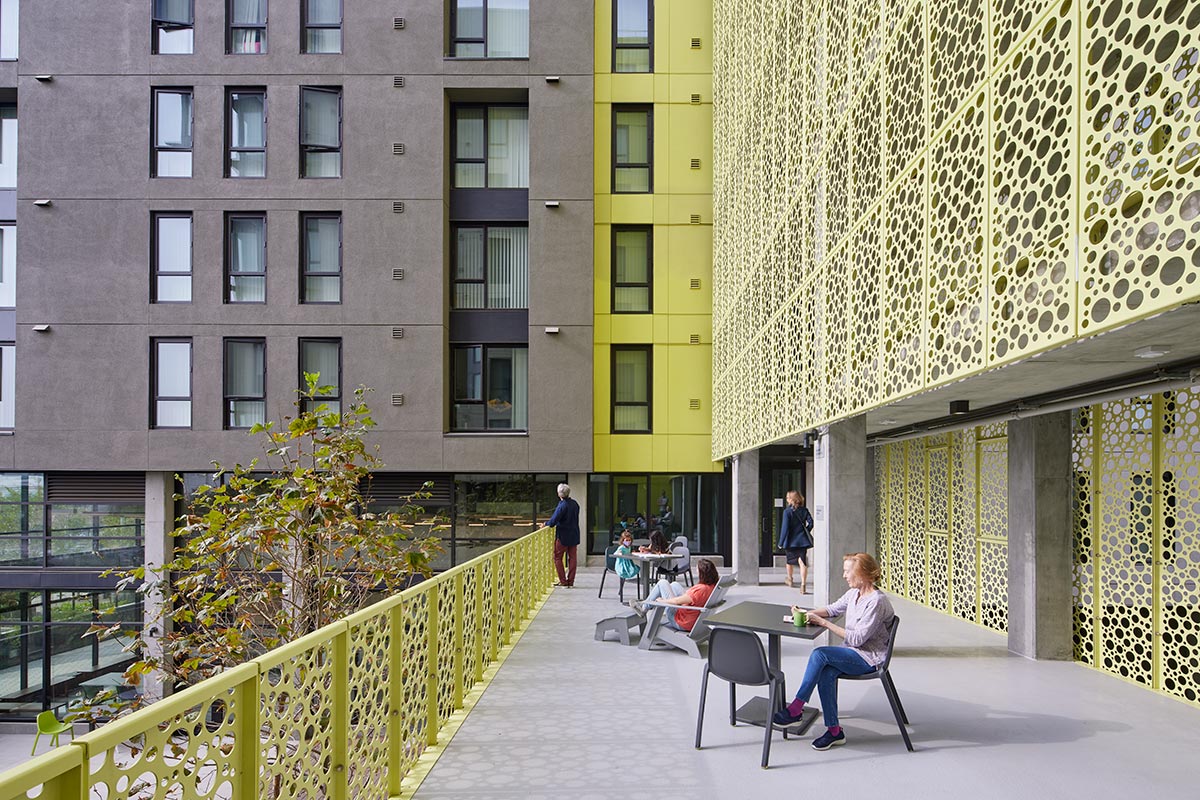
ORO Architectural Solutions offers a range of BOK Modern metal exterior products, from fencing and facades to shade canopies and guardrails. Bring unique aesthetics and durable functionality to your property with these high-quality, customized solutions from the experts today!
BŌK Modern Guardrails & Balconies
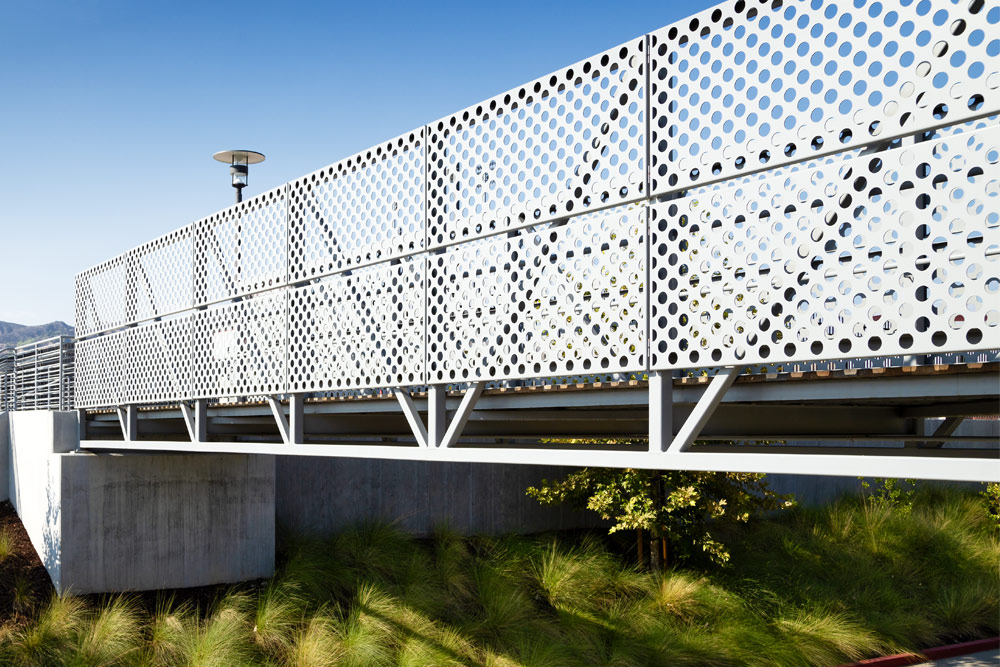
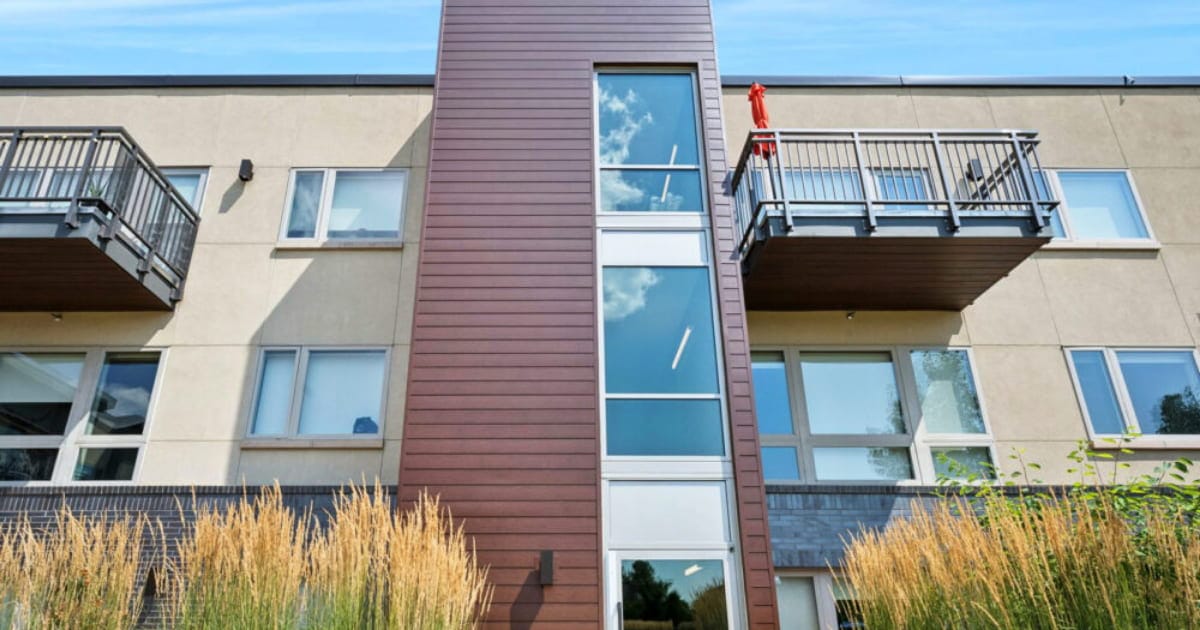
BŌK Modern guardrails and balconies are laser-cut, unitized structural panels manufactured with precision to ensure your building embodies your vision of safety and aesthetics. Choose from a range of patterns available or design your own for a custom look.
Designed to provide unique, stunning visuals with customized configurations, quality, and durability. Choose from options including rainscreens, parking garage screens, and more. Exterior panels are durable, pre-fabricated, and don’t require additional mounting supports.
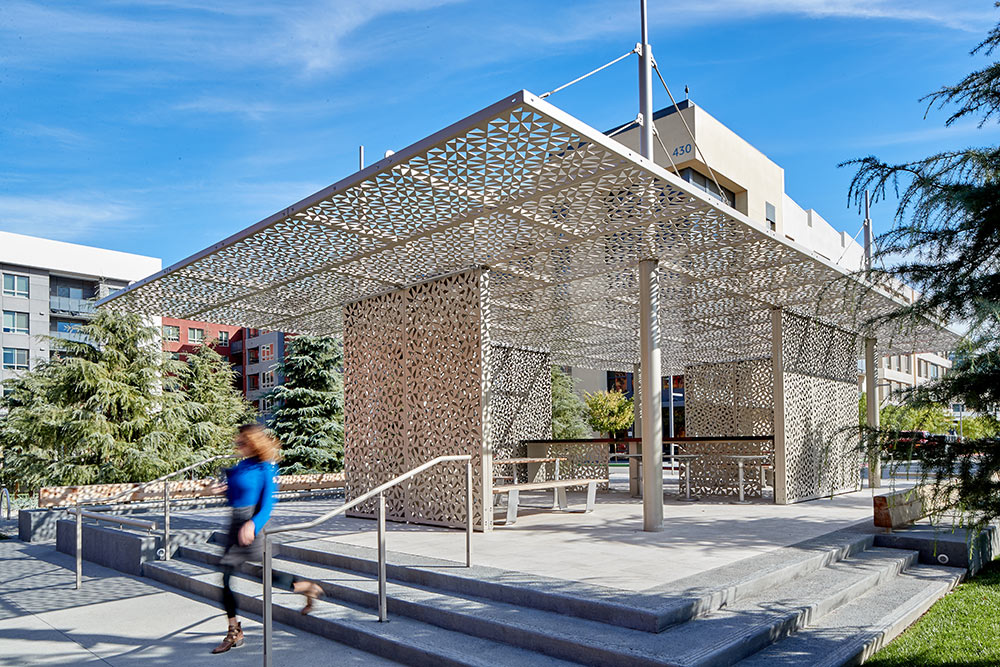
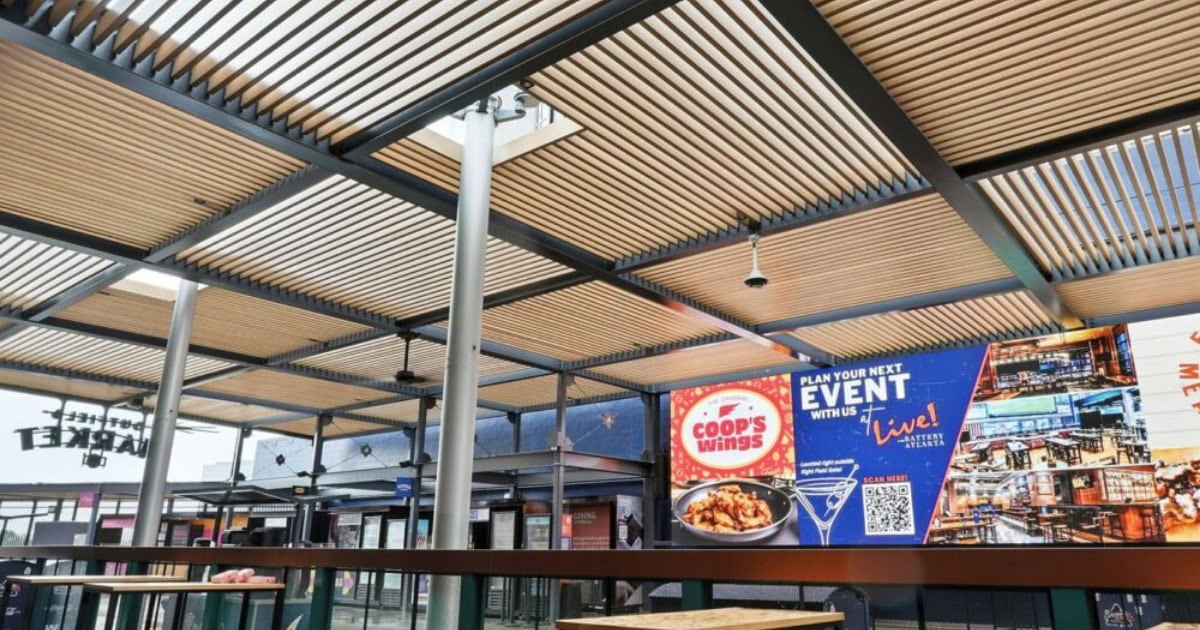
Ensure your building has effective sun management solutions with BŌK Modern shade and canopy options. Choose from direct-mount canopies, nail-on shades, or a combination of shades and canopies.
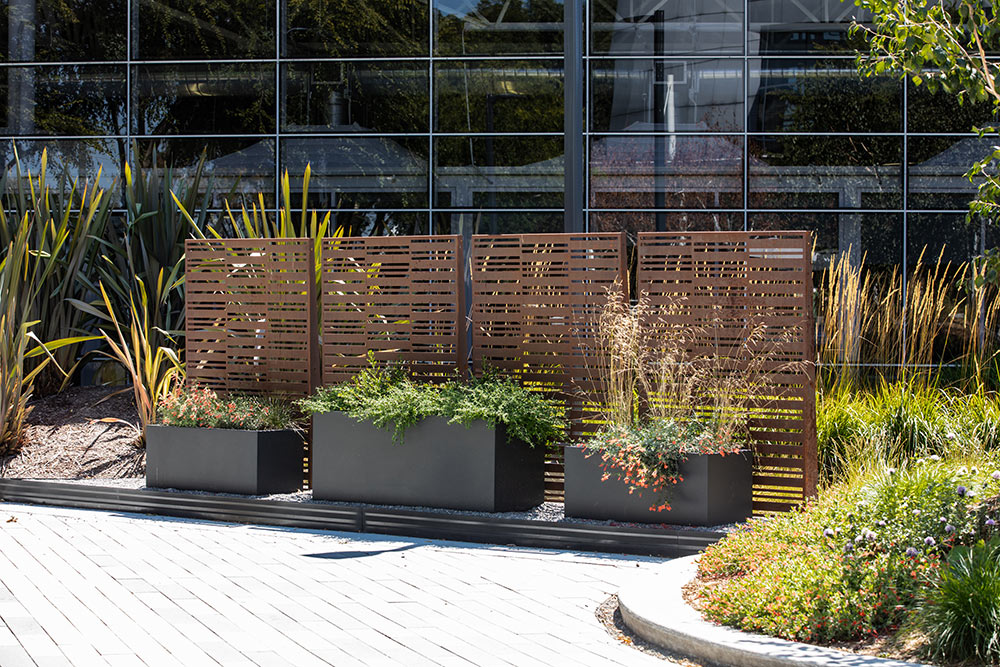
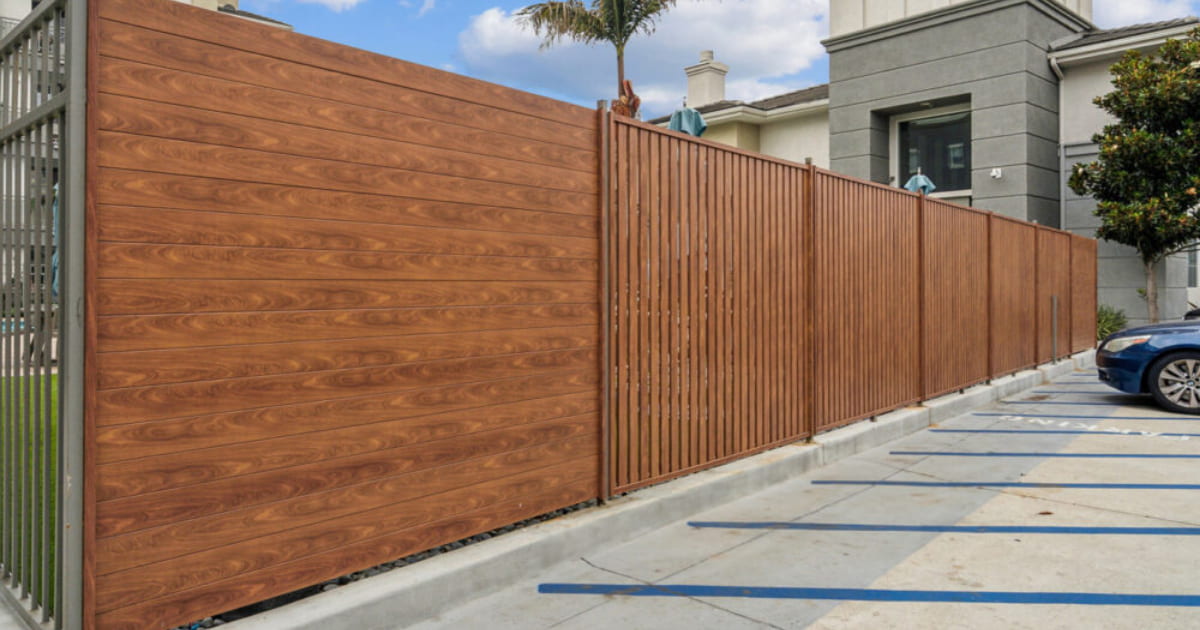
Fences designed for exterior and landscape projects that call for high-quality fencing solutions designed for safety, longevity, and design flexibility. Choose from options for ground-level or rooftop applications to add privacy, style, and function to your project.
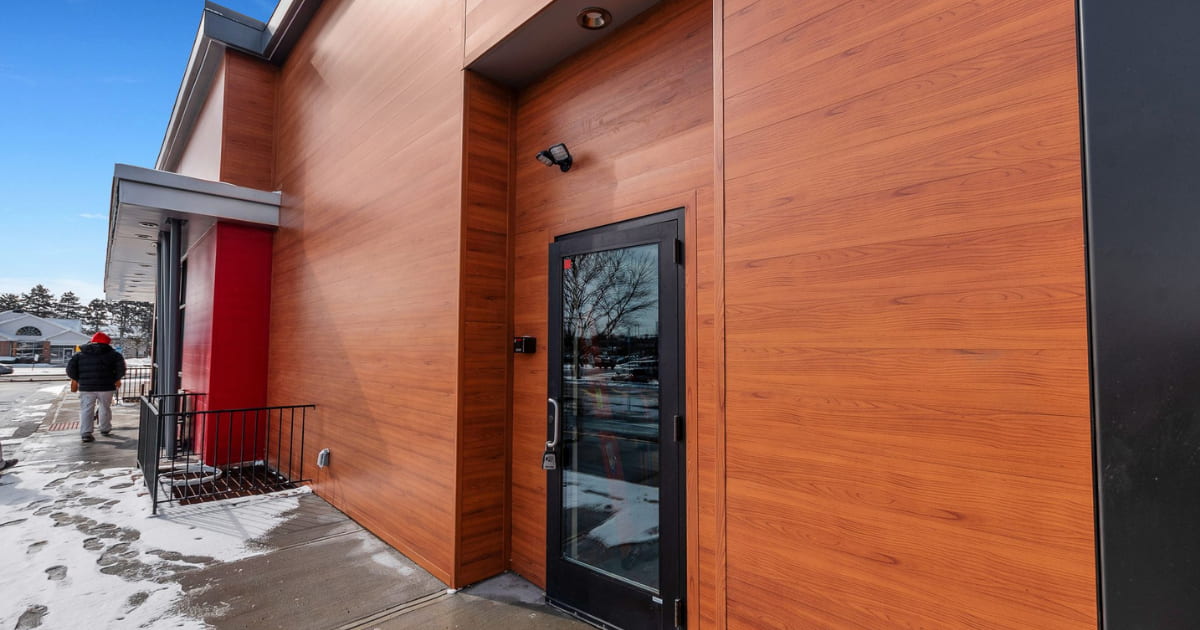
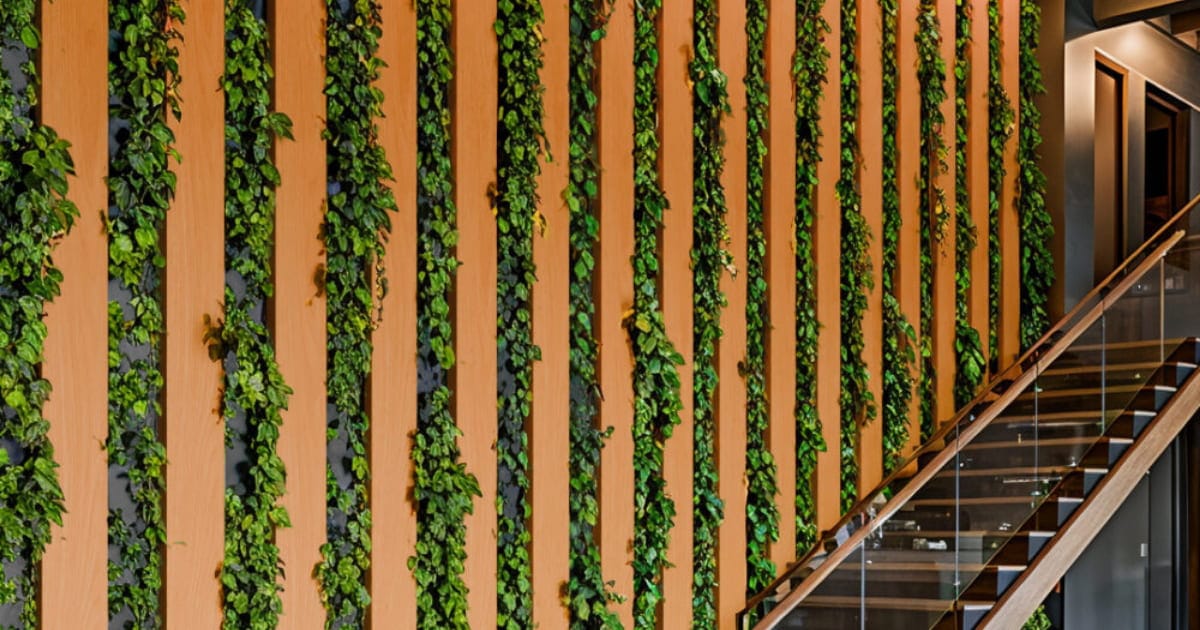
Add the warmth of wood while benefitting from the superior durability of aluminum exterior cladding. This high-performing exterior cladding system is a solution designed to add beauty and longevity to any building’s facade.
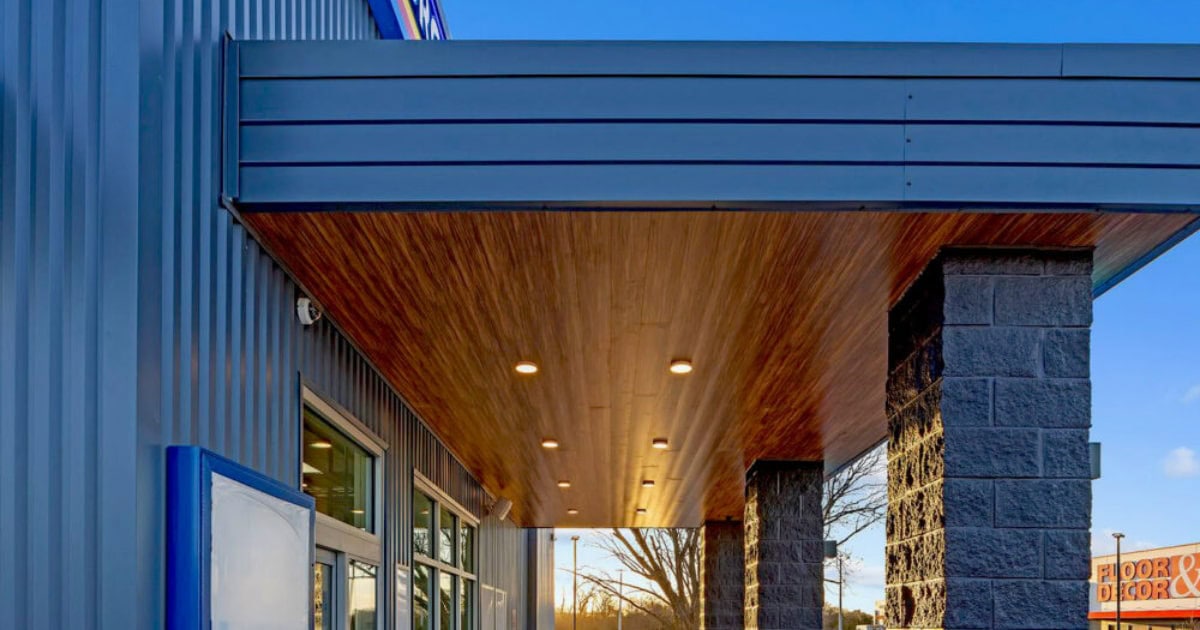
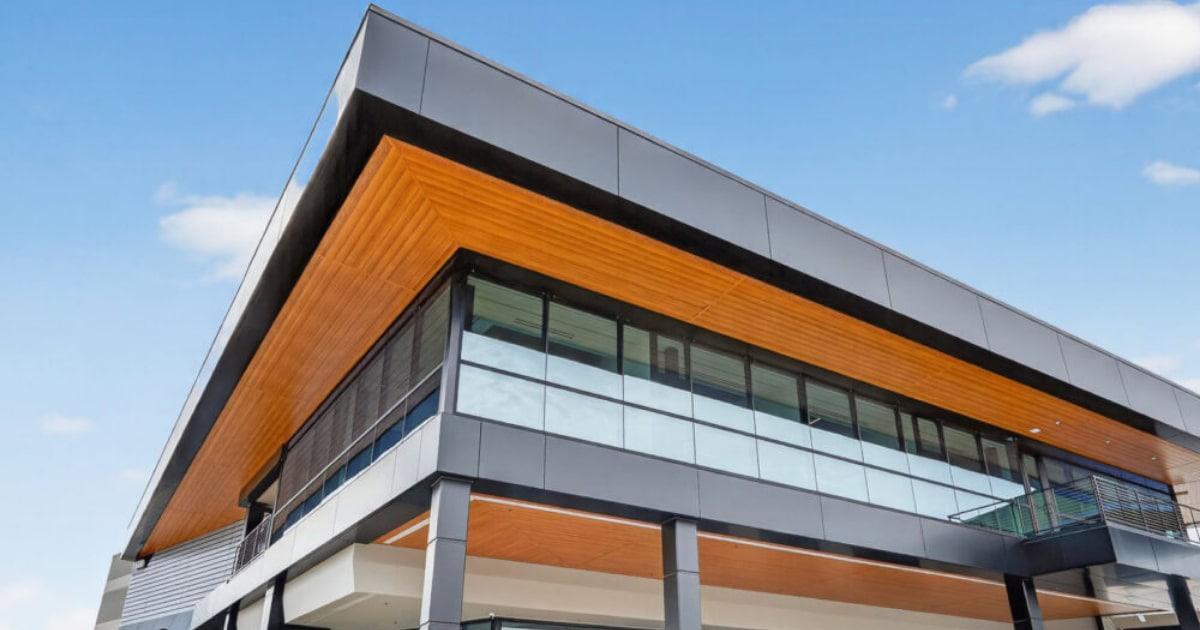
Enhance your exteriors from the top down with soffits made with premium architectural aluminum. Bring to life stunning visuals in entryways, overhangs, breezeways, balconies, and so much more with these versatile and efficient aluminum soffit panels.
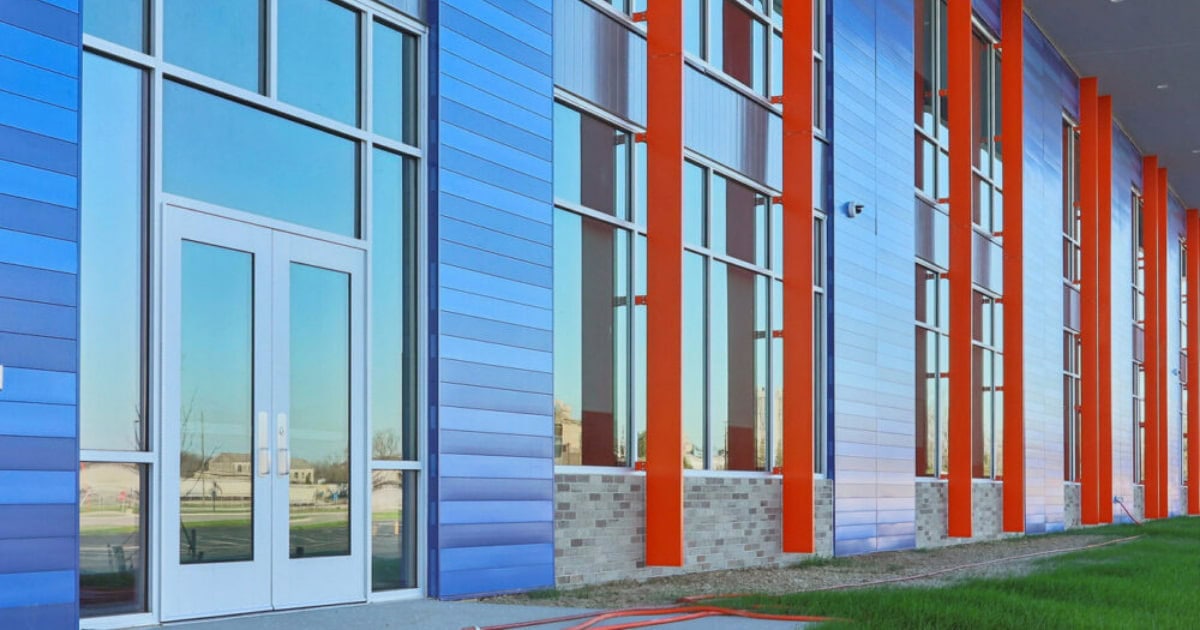
Create a stunning facade that withstands the test of time and wear with architectural aluminum panel systems. Parallel facade panels offer functionality, durability, and aesthetics for any commercial building’s exterior.
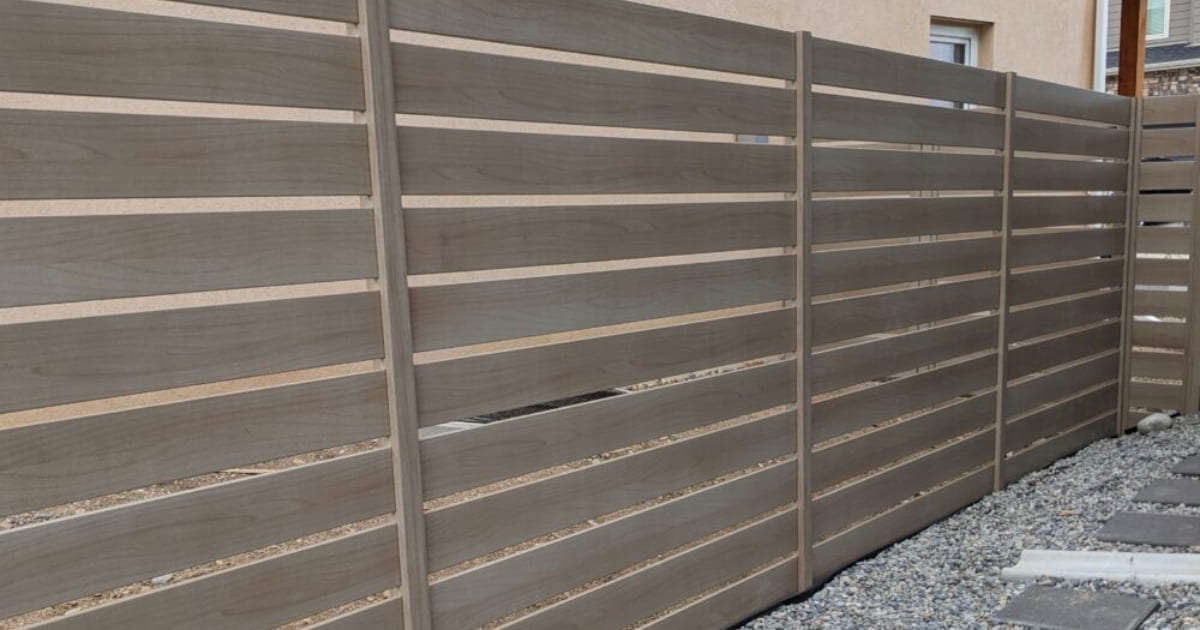
Bring style and function to your property with fencing that offers the perfect blend of practicality and elegance. Simple to install, Parallel aluminum fencing provides the look of wood panels with the durability of metal and can be tailored to fit any design.
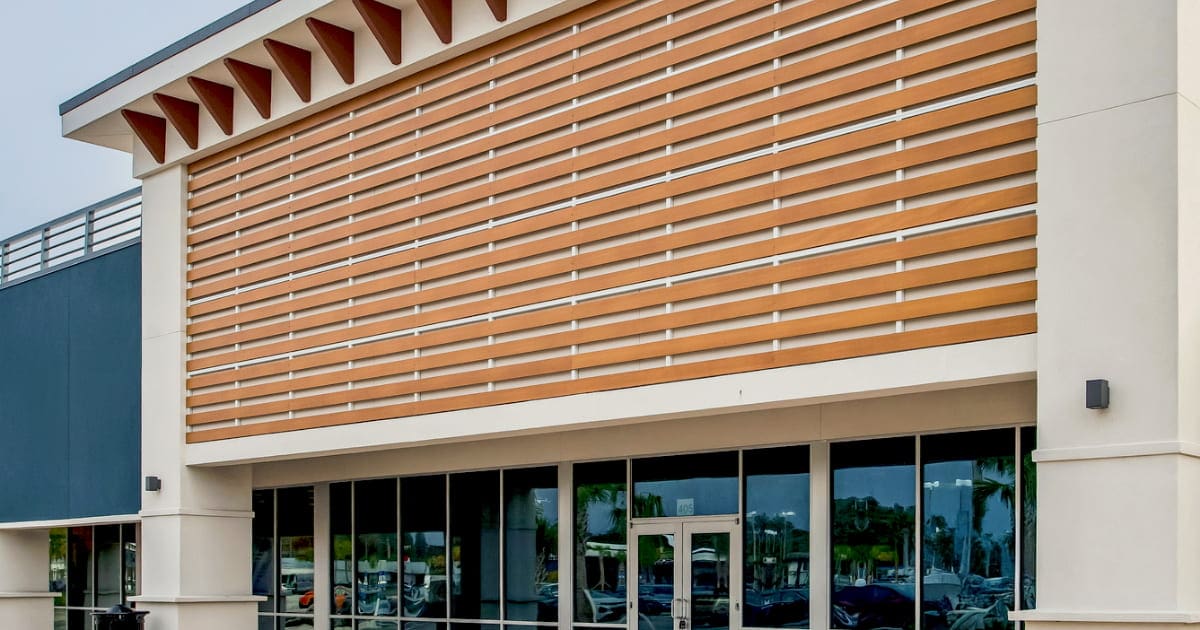
Revolutionize any space with the Parallel Architectural batten system, offering cutting-edge design and unparalleled quality. Choose from a wide range of solid colors or woodgrain effects and bring functionality and style to any exterior space.
What needs to be clearly defined in a metal exterior system?
Attachment methods, support conditions, and tolerance for substrate variation need to be clearly defined in the documents. These systems rely on how they connect back to the structure, not just the panel itself. If that is not resolved early, alignment and movement get addressed later in the field. That is where issues like panel misalignment and uneven reveals tend to show up.
What gets missed when detailing metal facade and screen systems?
Panel layout is usually well defined. What gets missed is how those panels transition at edges, corners, and terminations. Connections at slab edges, parapets, and openings are often simplified in drawings. Those areas carry most of the visual and performance risk. If they are not fully resolved, the system can look inconsistent even when the panels themselves are correct.
How do you account for movement in metal exterior systems?
Metal moves. Thermal expansion, building deflection, and substrate variation all affect how these systems behave over time. If movement is not accounted for in attachment and joint design, panels can misalign or stress connections. This is not always obvious at installation. It tends to show up later as waviness, noise, or connection fatigue.
What needs to be defined when specifying perforated or decorative metal panels?
Open area, panel thickness, and backing conditions need to be clearly defined. Perforation patterns affect more than appearance. They influence rigidity, visibility, and how the panel responds to wind. Without that clarity, substitutions or adjustments can change both the look and how the panel performs once installed.
How do metal exterior systems handle water and drainage?
Water management is part of the system, not something added later. Many metal facades rely on rainscreen principles, where water is expected to pass through the outer layer and be managed behind it. That requires coordination of air barriers, drainage paths, and attachment systems. If those layers are not clearly defined and aligned, water can end up where it should not be. This usually does not show up immediately, but it becomes a problem over time.
Proudly Serving The Southeast
Our experts are proud to serve the Southeast region of the United States, including Tennessee, Georgia, Florida, Alabama, and the Carolinas.