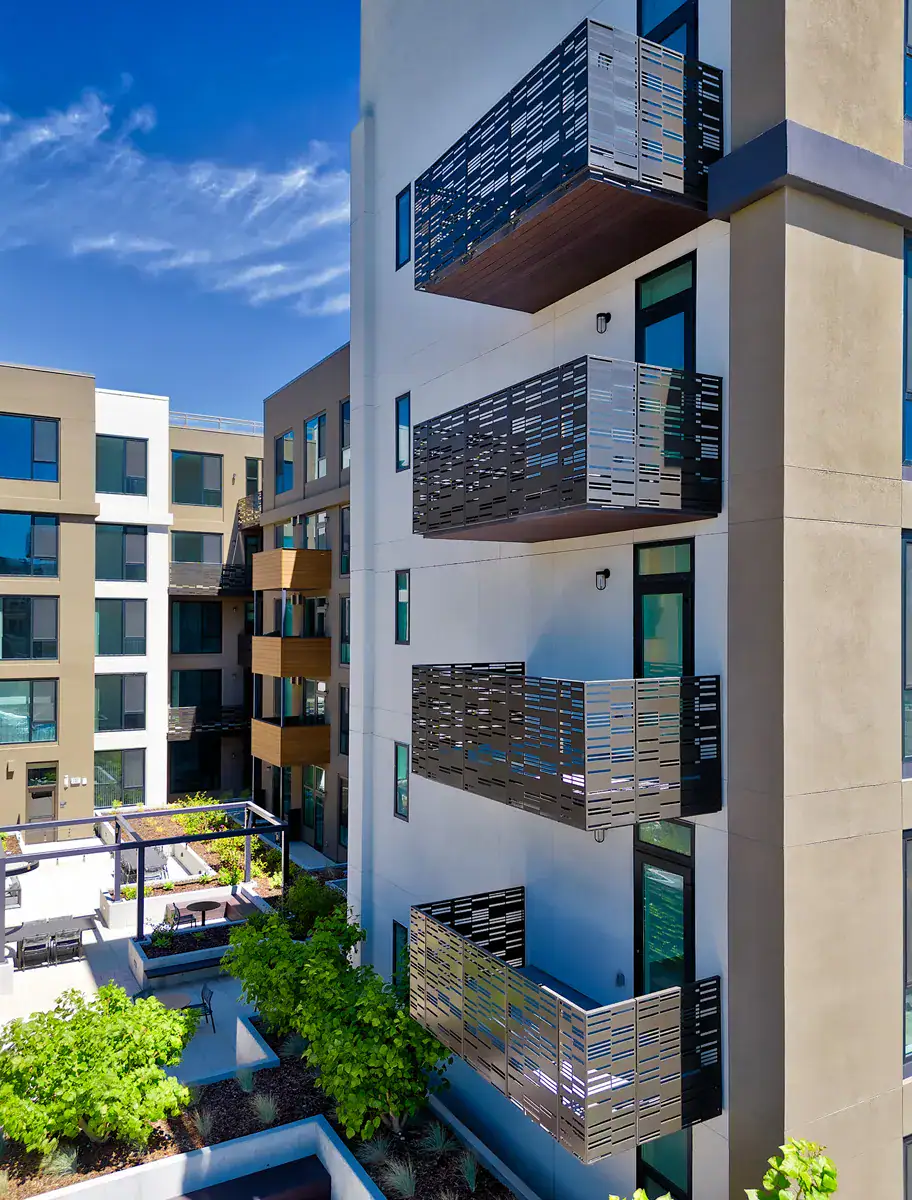
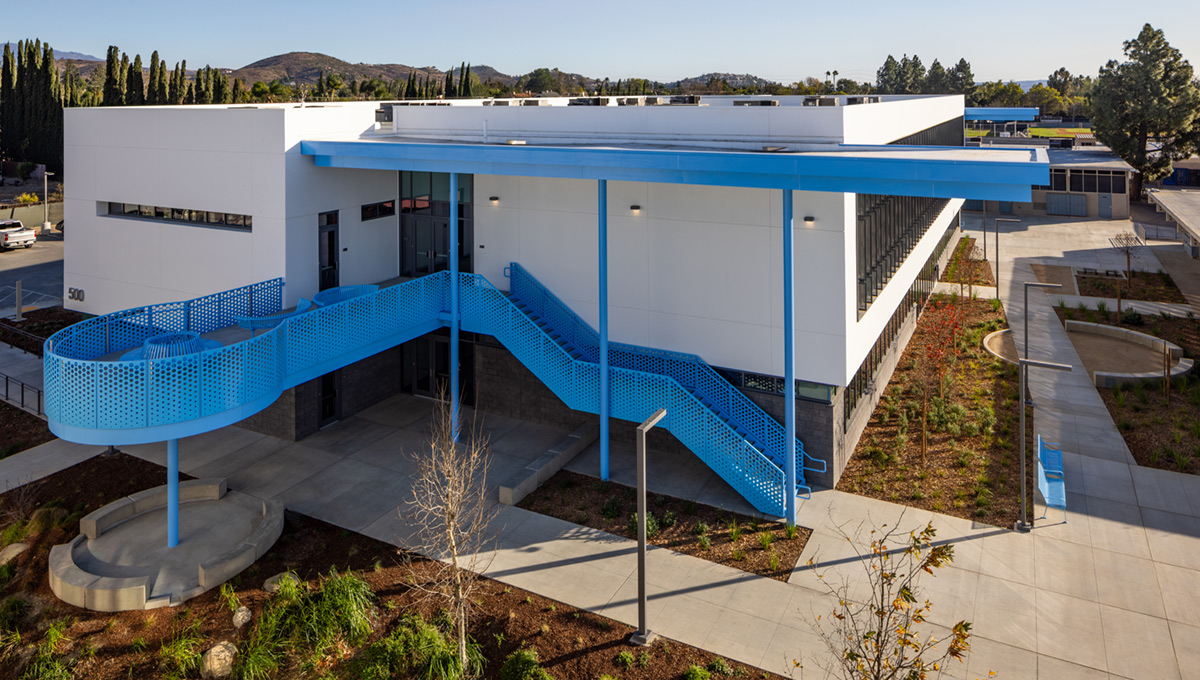
ORO Architectural Solutions is proud to feature BŌK Modern products, including guardrails and balconies. These laser-cut, unitized structural panels are manufactured with precision to ensure your building project is not only safe but also features the aesthetic beauty you’ve envisioned.
Where BŌK Modern Guardrails and Balconies Are Specified
Corporate & Office Building Exteriors
Corporate facilities need guardrails for exterior stairs, atrium edges, mezzanines, and rooftop terraces, and bolt-on balconies add space efficiently and quickly. BŌK Modern panels don’t need additional posts or secondary structure, keeping your exterior aesthetic clean and functional with high durability and unique patterns.
Hotels & Retail Complexes
Hotels, restaurants, and retail complexes use balconies and guardrails as part of the facade guests see from the street. Custom patterns and colors bring your branding to the exterior of the building across balconies, rooftop bars, and outdoor stairs. Bolt-On Balconies provide hotel rooms with a balcony without added structure or work, simplifying the process.
Institutional & Educational Campuses
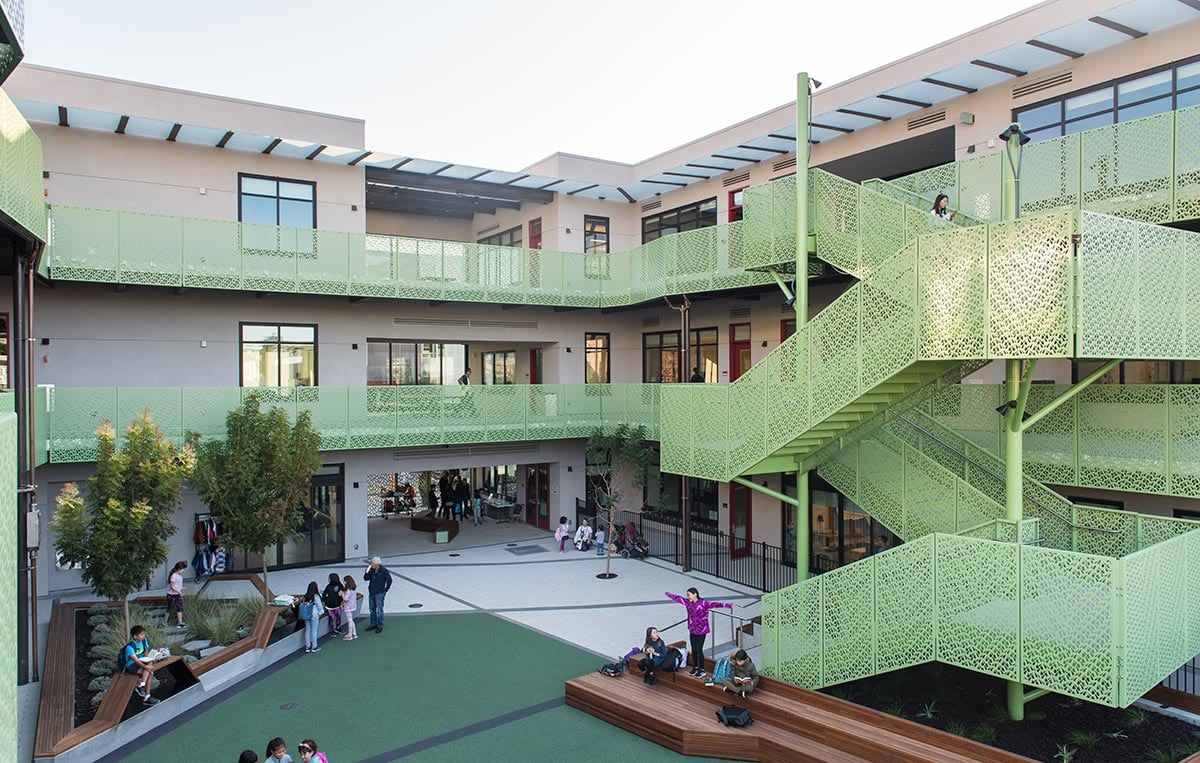
In classroom buildings, student centers, residence halls, hospitals, and government buildings, exterior stair guardrails see constant traffic. BŌK Modern guardrails provide structural safety with panels that withstand daily use and add to the building’s design with custom colors and patterns designed to your project needs.
Multi-Family Residential
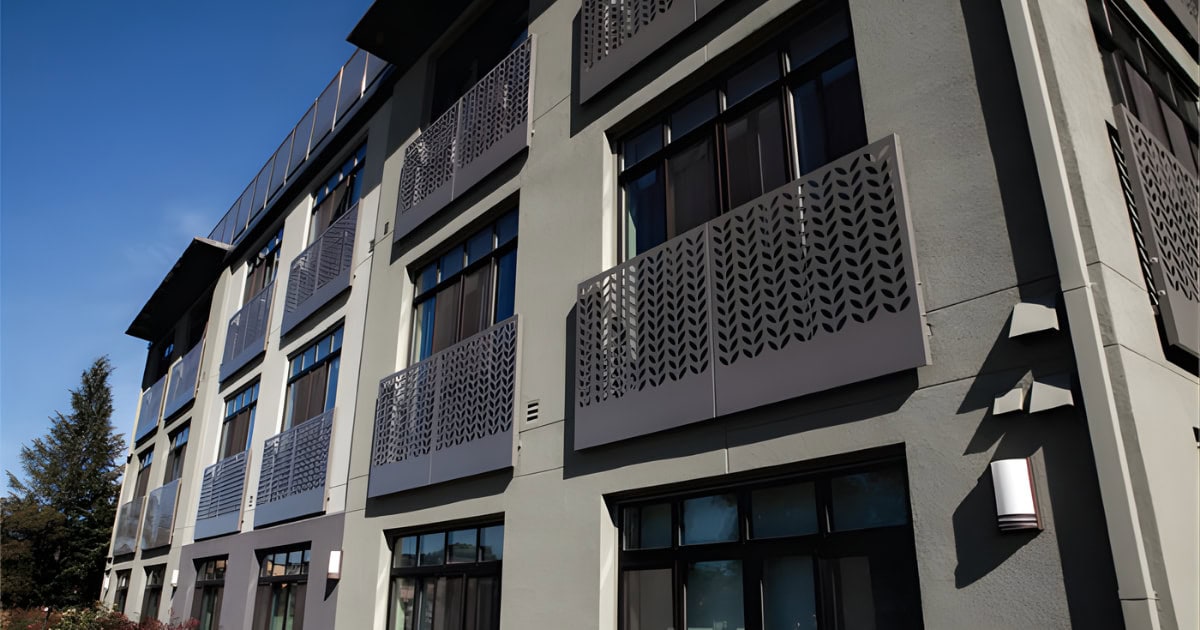
Balconies and guardrails are installed all over an apartment or condo complex, so the product makes a big impact on the look and feel of the entire space. Balcony Guardrails & Wallscreens, Extended and Flush Juliette Balconies, and Bolt-On Balconies offer options for units with full balconies, door openings without a deck, and added privacy between neighbors.
Parallel Fencing
Parallel Screens
Parallel Railings
When Different Exterior Products Are A Better Fit
When your project design calls for a more natural look, such as wood, Parallel Fencing, Screens, & Railings are a better specification. Parallel railings are built from powder-coated aluminum with a wood-look finish, giving you the appearance of a wood barrier with the strength and weather resistance of metal. They resist warping, cracking, and frost damage, carry a Class A fire rating, and are designed to hold their finish. Parallel products are suitable for patios, decks, and amenity spaces.
BŌK Modern Guardrails & Balconies are intended for projects where the rail is a design feature in its own right because of the custom laser-cut patterns, post-free structural panels, and bolt-on balconies that eliminate secondary steel.
Key Features of BŌK Modern Guardrails and Balconies
Customized, Pre-Fabricated Products
At ORO Architectural Solutions, we’re proud to feature the products you need for both new construction and existing building projects. BŌK Modern laser-cut structural panels are shipped to your project site pre-fabricated, providing aesthetic visuals and reliable construction along with efficient, easy installation.
Bolt-On Balconies
These game-changing, patented balconies feature the same design flexibility offered with other BŌK Modern panels and products while also requiring no additional steel framing, hangers, welding, or even cantilevered members. Quick and simple to install, BŌK Modern Bolt-On Balconies are available in an impressively wide range of patterns and colors to match your project’s aesthetics.
Reinventing Guardrails
BŌK Modern laser-cut guardrails are made of unitized structural panels and do not require additional posts or secondary structures for support. Designed to provide structural safety features and attractive visuals for your building, these balcony guardrails and stair guardrails can be used for both interior and exterior applications.
What information is needed to price a guardrail or balcony package?
Elevations or architectural drawings showing guardrail locations, total linear footage, the number of bolt-on balconies or Juliet balconies, and the stair layouts give the clearest starting point. Additionally, you’ll specify pattern, color, and the attachment condition at each location (slab edge, stair stringer, wall, or parapet).
Can BŌK Modern guardrails and balconies be used on existing buildings?
Yes, BŌK Modern products are used on both new construction and existing building projects. Panels ship to the site pre-fabricated, which keeps field work minimized, and on an existing building, the attachment points and structural capacity of the slab or wall need to be verified before specifying.
Does pattern selection affect code compliance?
Because the panel is the guard, the pattern has to meet opening size limits in the applicable building code, typically a 4-inch sphere for most occupancies. BŌK Modern offers standard patterns that meet this as designed, while larger or custom patterns need to be reviewed against code before the design is finalized.
Since panels arrive pre-fabricated, what needs to be field-verified before fabrication?
Slab edge locations, stair geometry, opening widths, and finished floor elevations should be confirmed before panels are fabricated. Pre-fabrication speeds installation, but it also means dimensional changes after release are harder to absorb on site.
What needs to be coordinated with the structure before Bolt-On Balconies are installed?
Bolt-On Balconies eliminate the steel framing, hangers, welding, and cantilevered members of a traditional balcony, but they still depend on the building structure to carry the load. Attachment locations, any embeds or anchors, and the capacity of the wall or slab at each connection need to be confirmed with the structural engineer.
Proudly Serving The Southeast
Our experts are proud to serve the Southeast region of the United States, including Tennessee, Georgia, Florida, Alabama, and the Carolinas.