ORO works with design teams to define the right ceiling system early. Panels, baffles, clouds, or blades are selected based on how the space needs to perform and how the system will be built.
Explore the different ceiling system types and their typical applications below.
Tectum Direct-Attach Ceilings
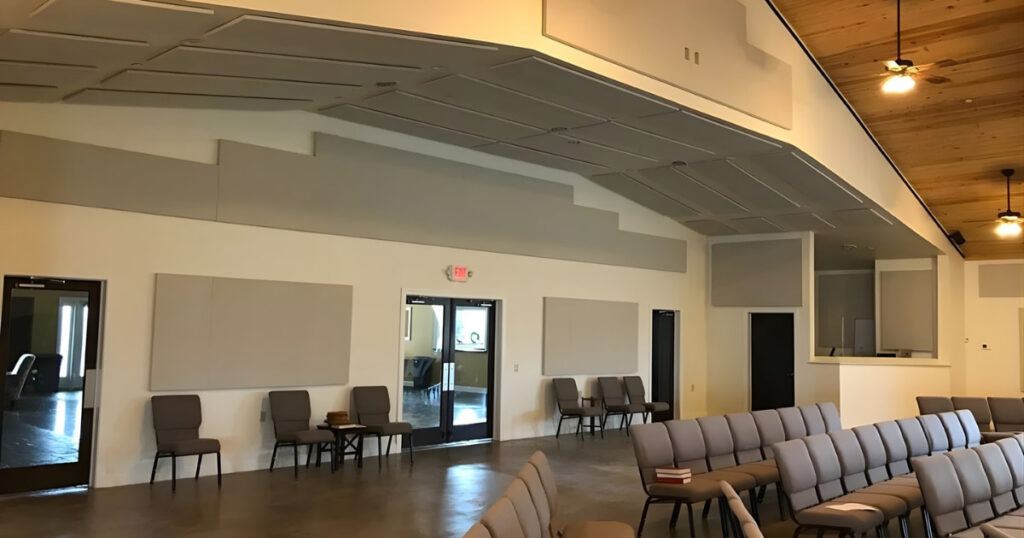
Durable, sustainable, and acoustical options for a wide variety of applications. Install Tectum Direct-Attach and Direct-Attach High NRC ceiling panels directly to ceilings and walls to add durability and noise reduction to a wide variety of spaces using a durable, sustainable, and acoustical solution.
For spaces requiring acoustics and design flexibility, Tectum® Lay-in and Tectum Lay-in High NRC ceiling panels provide a solution offering superior performance and design flexibility with a wide range of color and paint options.
Choose Tectum Tegular or Tectum Tegular High NRC panels for high-quality performance and additional sound absorption, certified by UL. These panels offer design flexibility, reliable durability for heavy-use spaces, and a sustainable solution for a wide range of applications.
Tectum blades and baffles are architectural vertical elements designed to help control acoustics in a space using an upscale linear visual. Add acoustics, aesthetics, and noise absorption up to 0.60 Sabins/SF with custom shapes and sizes to meet your project needs.
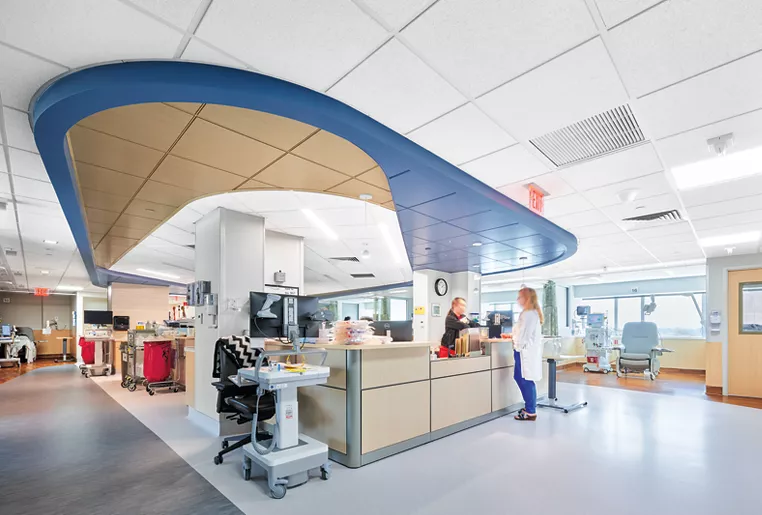
For unique aesthetics, outstanding design, and additional noise absorption, Tectum shapes and Clouds offer design flexibility in a floating system. Choose from a wide variety of color options and sizes that can be suspended or attached to a drywall grid system.
Add style, unexpected architectural details, and function with CastWorks architectural forms, suitable for a broad range of applications and available in a wide array of materials.
Cloud-Lite Acoustical Baffles are designed to provide acoustical solutions to areas with a large cubic volume of space. Add Cloud-Lite Baffles to ensure OSHA compliance, acoustical performance, and easy-to-mount, high-quality solutions.
Enjoy beautiful visuals and unique style that provides high-quality acoustical control with MBI’s Lapendary Panels, designed for arenas and other multi-purpose facilities that need sound absorption and control for a wide range of loud events.
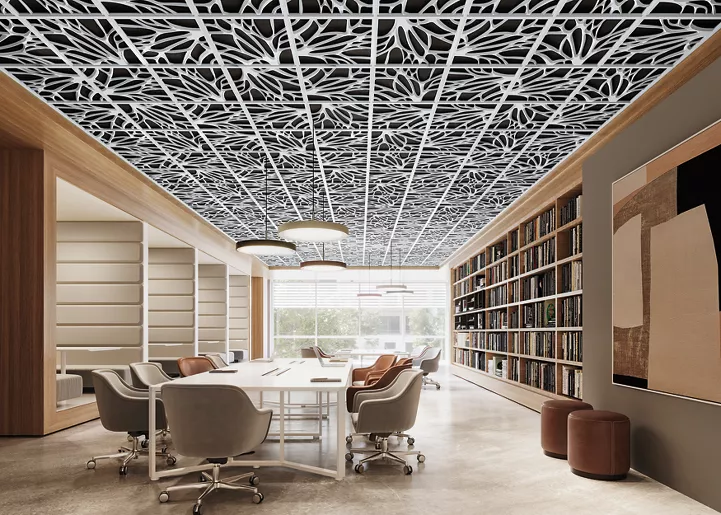
Masquerade DESCOR Ceilings create stunning visuals for your interior spaces. The Masquerade DESCOR® system offers unprecedented visual impact for ceilings, with options only limited by your imagination.
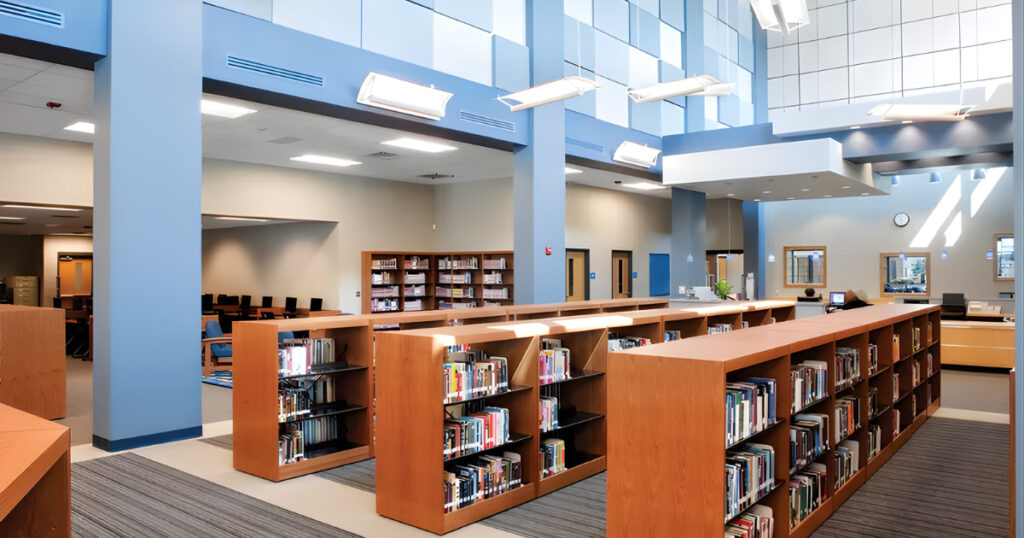
MBI Ceiling Tiles are high-quality, reliable ceiling tile solutions for your space’s ceiling, available in a range of styles to suit any setting or building’s needs. MBI Ceiling Tiles are a great option for a wide variety of interior ceiling applications.
MBI Spectrum Panels are ideal for ceilings in spaces that have electrical, mechanical, and fire suppression systems close to the roof deck. These panels provide excellent sound absorption in spaces where other acoustical performance panels or baffles are not a practical solution.
Get superior acoustical performance and noise control in your outdoor space with the use of MBI Weather-Resistant Exterior Acoustical Panels for outdoors. Perfect for amphitheaters, pavilions, amusement facilities, and more.
What factors should be considered when selecting a ceiling system?
Ceiling selection should be based on how the space is used and what the system needs to handle over time. Acoustic control, durability, access requirements, and plenum conditions all influence what is appropriate. Some systems provide stronger acoustic control but require tighter installation conditions. Others are more forgiving but offer less performance. Systems that appear similar in product data can carry different constraints that affect long-term use.
Where do ceiling specifications most often fall short?
Gaps typically occur at transitions, perimeters, and integration points with other systems. These conditions are often not fully detailed, leaving room for interpretation during submittals. Performance requirements may also be defined without accounting for how the full assembly is built. When these areas are not clearly addressed, different system approaches can be submitted that meet the written specification but do not align with the intended design.
What project conditions limit ceiling system selection?
Ceiling system options are often constrained by structural deck type, available plenum depth, environmental exposure, and expected use or abuse of the space. These factors tend to narrow viable systems early, particularly in renovation work where existing conditions govern what can be installed.
How much variation exists between ceiling systems that appear similar in design?
There can be significant differences despite similar appearance. Systems may vary in attachment method, structural requirements, and in-situ acoustic performance. These distinctions are not always evident in early design but tend to surface during pricing and submittal review.
When should an exposed ceiling system be used instead of a full ceiling system?
This is typically determined by plenum conditions and the extent of acoustic or visual coverage required. Exposed systems, such as clouds or baffles, are often appropriate where the plenum is limited or congested, or where acoustic treatment is needed only in specific areas. Full ceiling systems are more suitable when continuous coverage is required, MEP systems need to be concealed, or consistent access is necessary. This decision is difficult to reverse once coordination progresses, as it directly affects layout, integration, and cost.
Proudly Serving The Southeast
Our experts are proud to serve the Southeast region of the United States, including Tennessee, Georgia, Florida, Alabama, and the Carolinas.